The kitchen is the heart of every home — and it is also one of the most dangerous rooms for older adults and people with limited mobility. Hot surfaces, sharp tools, heavy lifting, slippery floors, and hard-to-reach cabinets create hazards that most people never think about until mobility changes force the issue.
An accessible kitchen remodel does not mean sacrificing style. Today's universal design principles produce kitchens that are beautiful, functional, and safe for everyone. This guide covers the modifications that matter most.
Countertop Height and Design
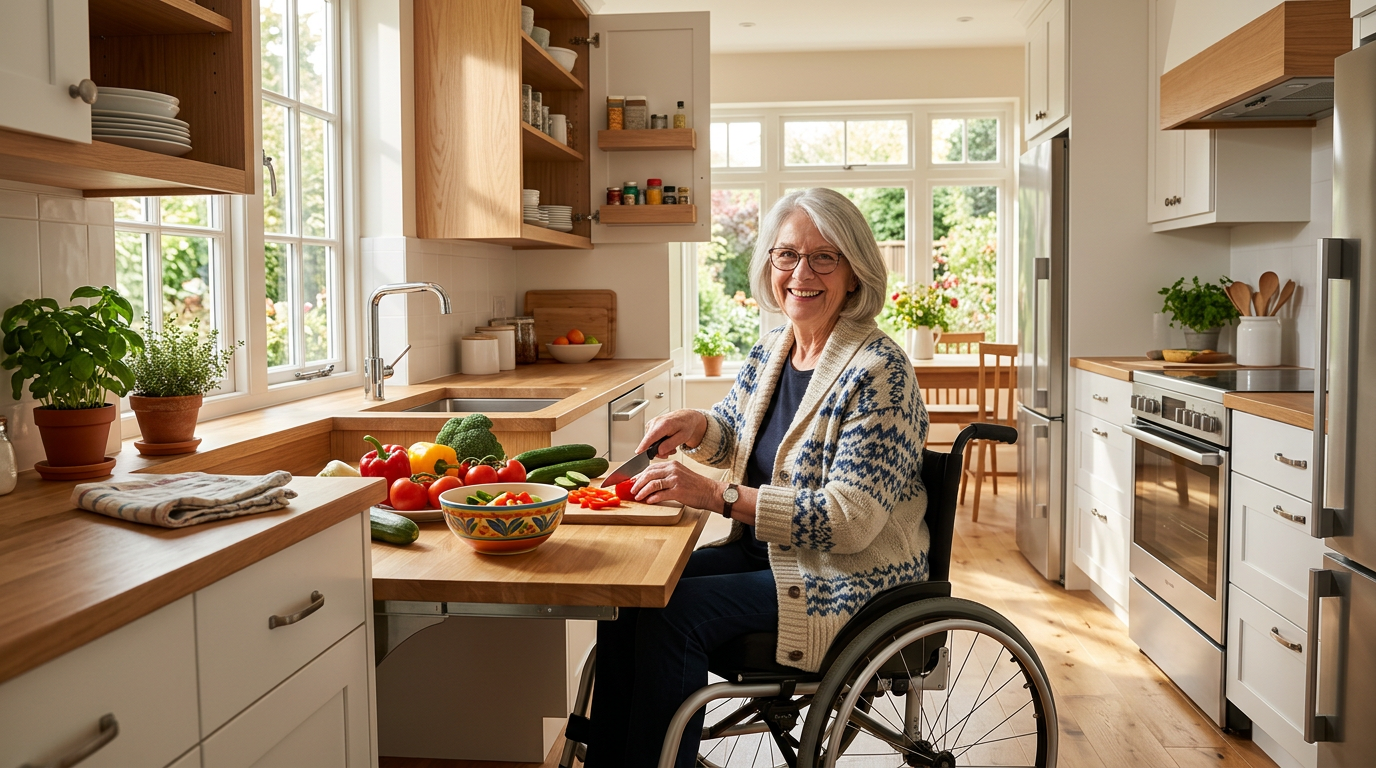
Standard kitchen countertops sit 36 inches above the floor — a height designed for standing adults. For wheelchair users or anyone who works better while seated, a section of counter at 30 to 34 inches makes meal preparation dramatically easier.
The most flexible approach is to install countertops at multiple heights: keep the main counters at standard height for standing work and add a lowered section (often at a peninsula or island) for seated work. This multi-height design works for every member of the household.
Cost: $1,500 to $4,000 for a lowered countertop section, depending on material and scope.
Cabinet Accessibility
Upper cabinets are the biggest frustration in most kitchens. Here are the most effective solutions:
- Pull-down shelving systems: Motorized or spring-loaded shelf inserts that lower the contents of upper cabinets to counter height. These cost $200 to $600 per cabinet but eliminate the need to reach overhead entirely.
- Pull-out drawers and shelves: Replace fixed lower-cabinet shelves with full-extension pull-out drawers. No more kneeling or bending to dig into the back of a cabinet. Budget $100 to $300 per cabinet.
- Lazy Susans and swing-out organizers: Corner cabinets become accessible with rotating or swing-out shelf systems ($150 to $400 each).
- Open shelving: Replacing some upper cabinets with open shelves at reachable heights is the simplest and least expensive option.
Sink and Faucet Modifications
A shallow-bowl sink (5 to 6.5 inches deep instead of the standard 8 to 10 inches) allows wheelchair users to roll underneath comfortably. Insulating the exposed pipes underneath prevents burns from hot water lines.
Replace twist-style faucet handles with a single-lever or touchless faucet. Touchless models ($150 to $400) are especially helpful for people with arthritis or limited grip strength. Consider adding a pull-out spray head with a long hose for flexible reach.
Appliance Selection
The right appliances make a dramatic difference in kitchen safety and usability:
- Wall ovens: Install at counter height rather than using a traditional range with a low oven. This eliminates bending and the danger of reaching over hot burners. ($1,000 to $3,000 installed)
- Induction cooktops: The surface stays cool to the touch — only the pan heats up. This virtually eliminates burn risk. ($1,000 to $2,500)
- Side-by-side refrigerators: Both fresh and frozen sections are accessible without reaching high or bending low. French-door models with bottom freezer drawers also work well.
- Drawer-style dishwashers: Mounted at counter height, these eliminate the bending required by traditional dishwashers. ($600 to $1,200)
- Microwave drawers: Installed below the counter instead of above the range, these remove overhead lifting of hot containers.
Flooring
Kitchen floors must balance slip resistance with ease of wheelchair and walker movement. The best options are:
- Luxury vinyl plank (LVP): Slip-resistant, cushioned, waterproof, and easy for wheels to roll on. The most popular choice for accessible kitchens. ($3 to $7 per square foot installed)
- Matte-finish porcelain tile: Durable and slip-resistant when you choose a textured or matte finish. Avoid glossy tiles. ($5 to $10 per square foot installed)
- Cork: Naturally cushioned and slip-resistant, though less waterproof than vinyl. ($4 to $8 per square foot installed)
Remove any throw rugs or floor mats that do not have non-slip backing — they are a leading cause of kitchen falls.
Lighting
Good task lighting prevents accidents. Under-cabinet LED strips illuminate countertops without shadows. Motion-activated lights inside cabinets and the pantry make contents easy to see. Ensure main lighting provides at least 50 foot-candles on work surfaces — roughly double what is typical in older kitchens.
Layout and Clearance
An accessible kitchen needs wider pathways than a standard design:
- Minimum 42-inch clearance between opposing counters for a single cook
- 60-inch turning radius somewhere in the kitchen for wheelchair users
- Knee clearance of at least 27 inches high, 30 inches wide, and 19 inches deep under the sink and any seated work areas
An open floor plan that connects the kitchen to the dining area naturally provides the space wheelchair users need and makes the kitchen feel larger for everyone.
Budget and ROI
A focused accessible kitchen remodel — new countertop section, pull-out shelves, lever faucet, improved lighting, and flooring — typically costs $8,000 to $25,000. A full gut renovation with new appliances, cabinets, and layout changes can run $30,000 to $70,000 or more.
Beyond safety, accessible kitchen features add resale value. As the 65-plus population grows, buyers increasingly look for homes that are already adapted. Universal design kitchens appeal to everyone, not just those with mobility challenges.
Get Started
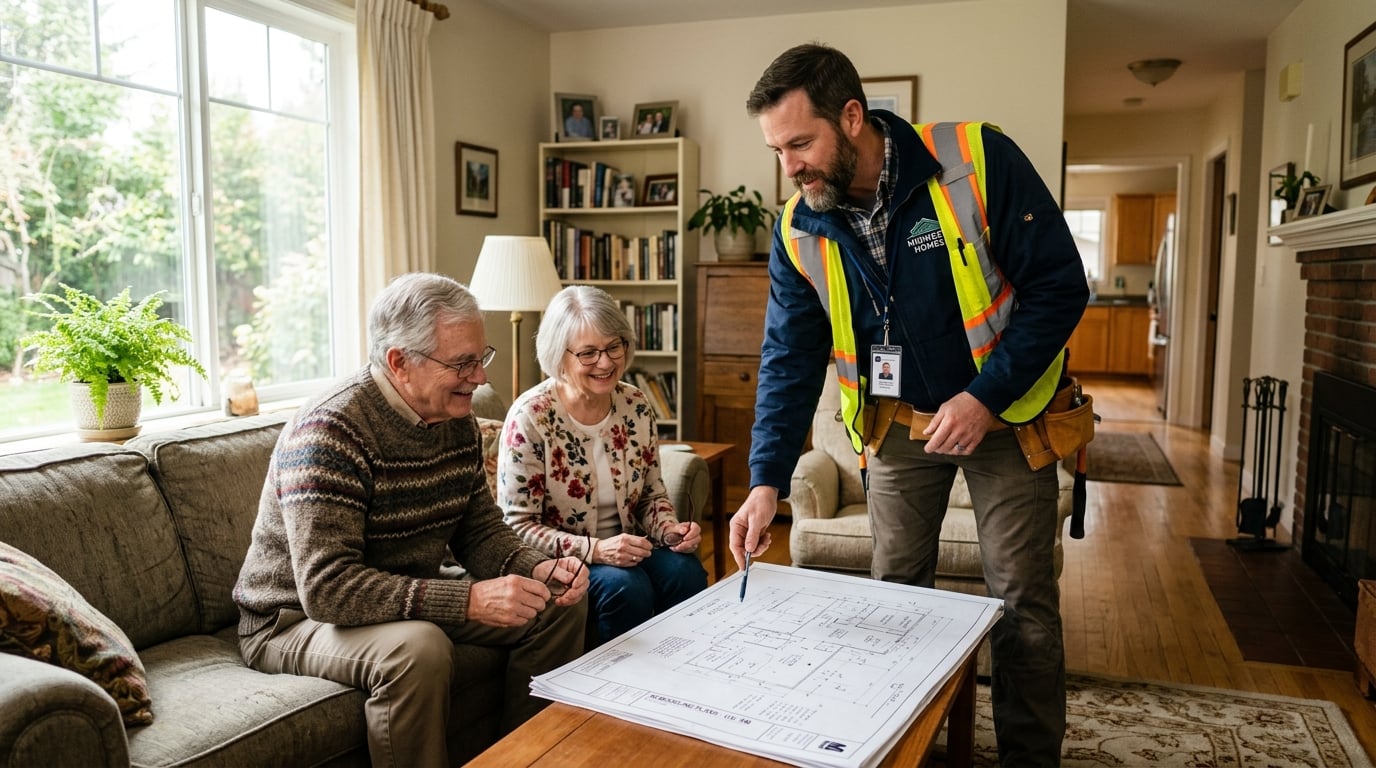
The best first step is a kitchen assessment by a contractor experienced in accessible design. Find an accessibility contractor near you on AccessHome Pro to get free quotes and expert guidance tailored to your kitchen and needs.